



Address
3318 Dortmund Drive, Bismarck, ND
Price
$ 579,900
Property Attributes
- MLS#4027030
- TypeSingle Family
- Listing Status Active
- CountyBURLEIGH
- CityBismarck
- AreaBismarck City
- NeighborhoodHuber RE Estate Trust 1st Addition
- Zip58504
- StyleSplit Entry
- Year Built2014
- Taxes$ 5386
- Price$ 579,900
- Bedrooms5
- Full Bathrooms3
- Half Bathrooms1
- Sqr Footage2950
- Lot Size0.28 Acres
Data Source:
Bismarck Mandan BOR (BMBOR)
Property Description
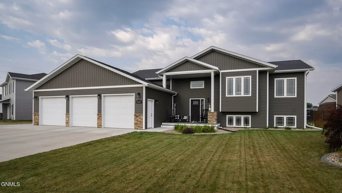
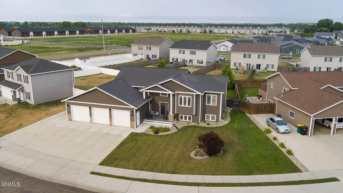
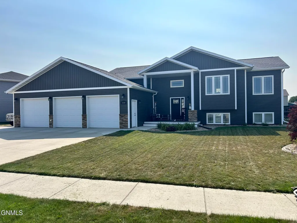
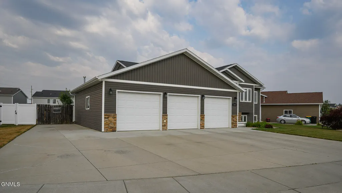
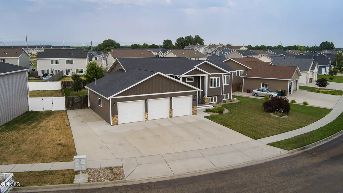
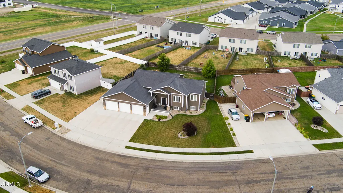
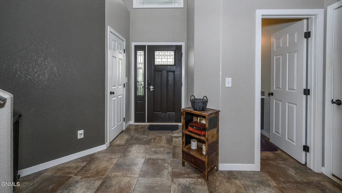
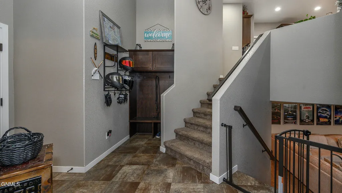
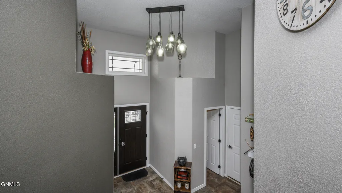
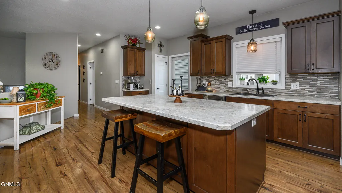
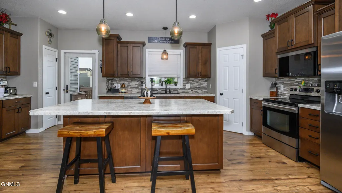
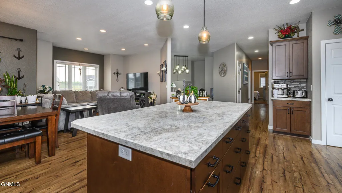
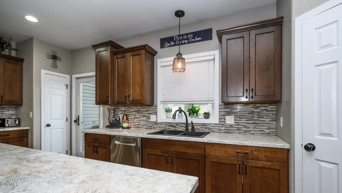
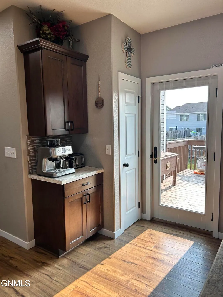
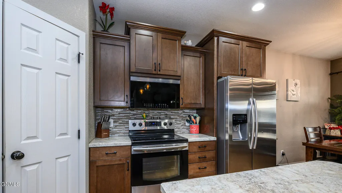
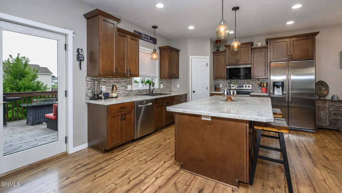
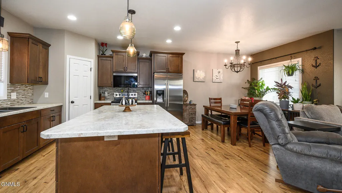
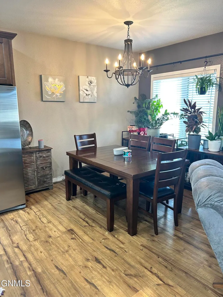
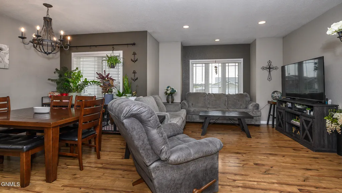
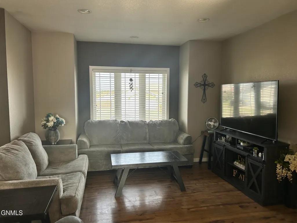
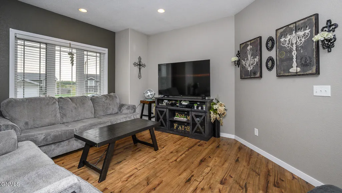
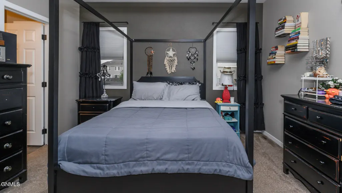
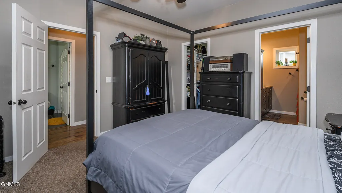
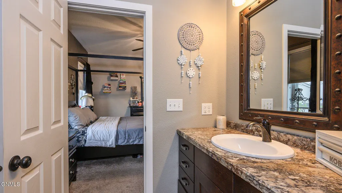
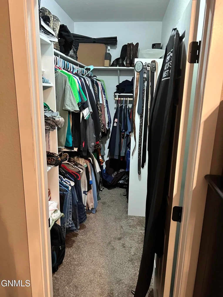
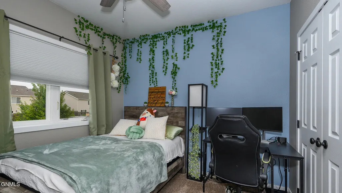
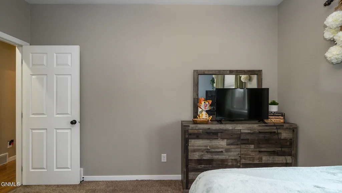
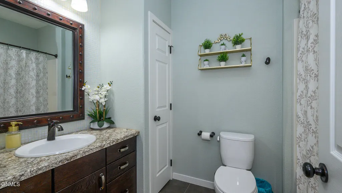
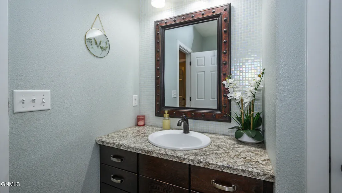
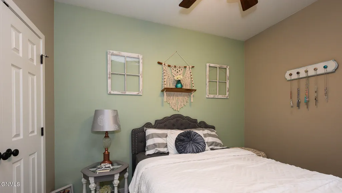
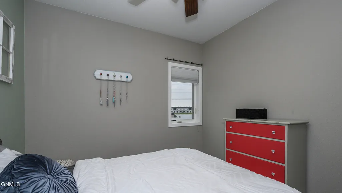
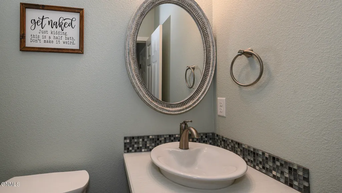
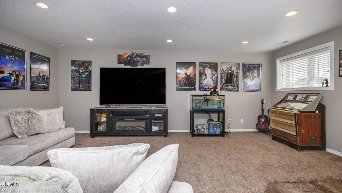
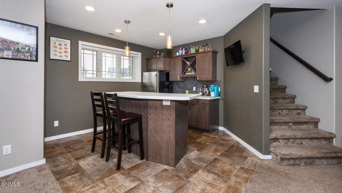
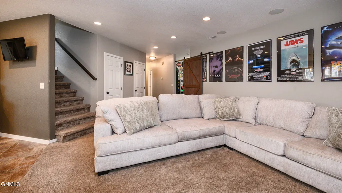
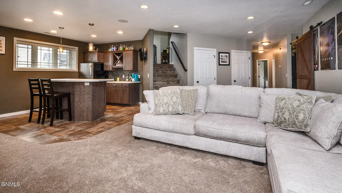
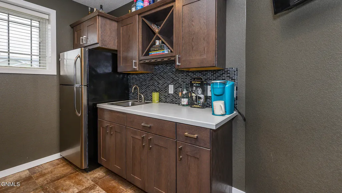
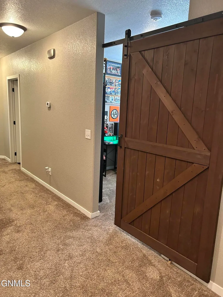
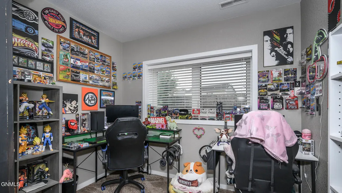
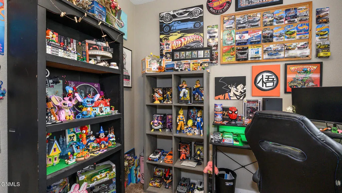
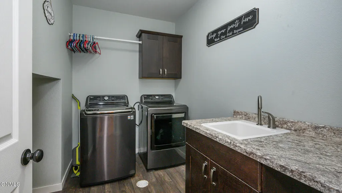
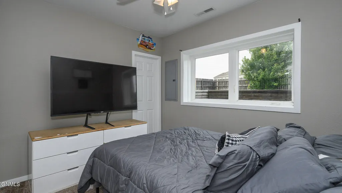
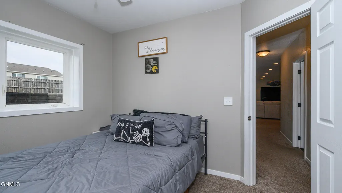
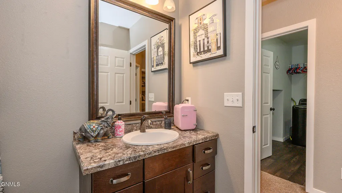
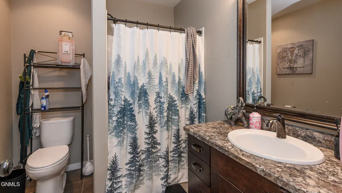
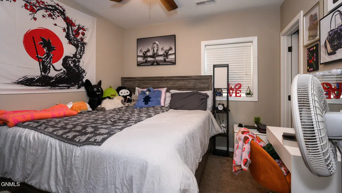
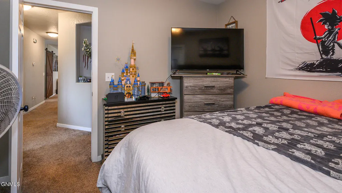
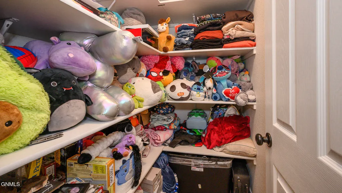
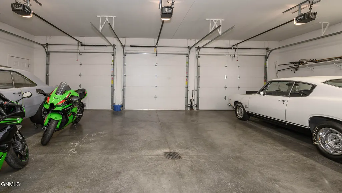
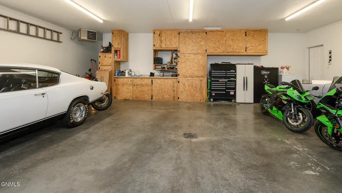
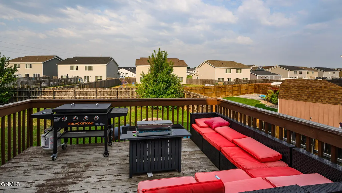
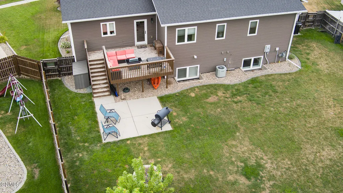
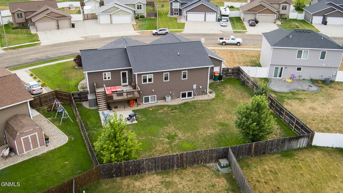
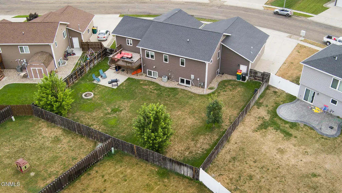
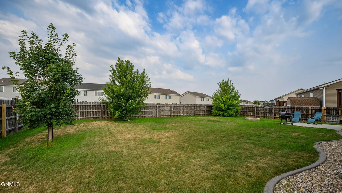
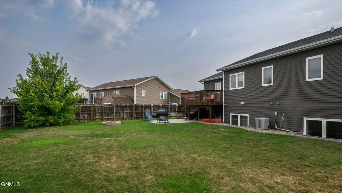
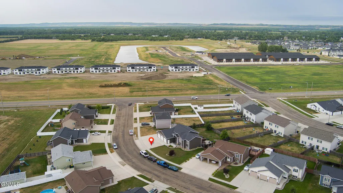
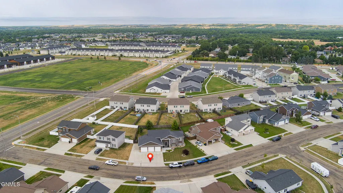
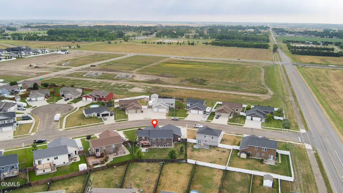
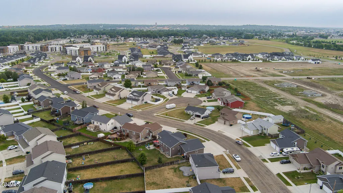
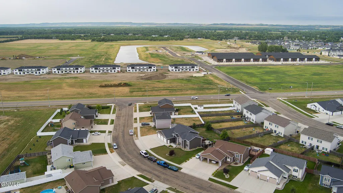
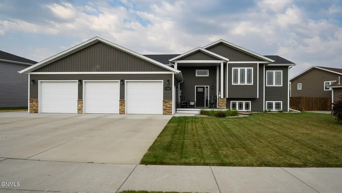
NO SPECIAL ASSESSMENTS ! If you need a 5 bedroom, 4 bath home with 2,950 finished sq feet you must see this beautiful home with a large FENCED yard, huge RV camper pad (17' wide in front, 10' wide in the back x 66' long = 891 sq ft.) The HEATED garage is 28' to 34' deep and 36' wide for a total of 1,101 sq. ft - providing room for all the vehicles, lawn equipments, bikes, etc. There is also a full wall of built-in cabinets plus a floor drain and hot/cold water. The exterior is maintenance free with vinyl siding and stone. This floor plan is very spacious and functional. The main entry has a 1/2 bath next to the garage, storage closet and storage bench. The kitchen features lots of cabinets, storage and pantry space. There is also a Coffee Bar and a Large center island. You can get to the deck, patio and FENCED backyard right off the kitchen area... perfect for grilling out and entertaining. The propane firepit on the deck is also included plus there is a firepit in the backyard. The storage container is also included... perfect for patio cushions and other items. The living and dining areas have lots of windows for added sunshine. The MAIN FLOOR has 3 bedrooms including the Primary Bedroom suite with a walk-in closet and a large vanity with 2 sinks and a shower. The lower level has daylight windows and a spacious family room with a sound system perfect for watching movies. You will love the wet bar also. There are 2 more bedrooms with walk-in closets and a full bath plus a bonus room which can be used as an office/den, crafts, play room, etc. The laundry room has extra space and cabinets. There is also a storage room with built-in shelving. The furnace has dual zoning for efficient heating and cooling. There is an underground sprinkler system also. This home has so much to offer!! Call to set up a showing today.
| Price History | |
|---|---|
| 8/8/2026 | Listed $589,900 |
| 8/23/2026 | 2$579,900 |
General Features
| Sewer | Public Sewer |
|---|---|
| Heating | Forced Air,Natural Gas |
| Cooling | Central Air |
| Roof | Asphalt |
| Appliances | Dishwasher,Microwave Hood,Range,Refrigerator |
| Garage Spaces | 3.0 |
| Association Fee Includes | None |
| Patio/Porch Features | Patio |
| Architectural Style | Split Entry |
| Construction Materials | Stone,Vinyl Siding |
| Year Built | 2014 |
| Levels | Two |
| Property Subtype | Single Family Residence |
| Tax Year | 2025 |
| Parcel Number | 1620-005-035 |
| County | Burleigh |
| Property Type | Residential |
| HOA | No |
| Attached Garage | Yes |
| Subdivision Name | Huber RE Estate Trust 1st Addition |
| Garage Y/N | Yes |
| Full Baths | 1 |
| Status | Active |
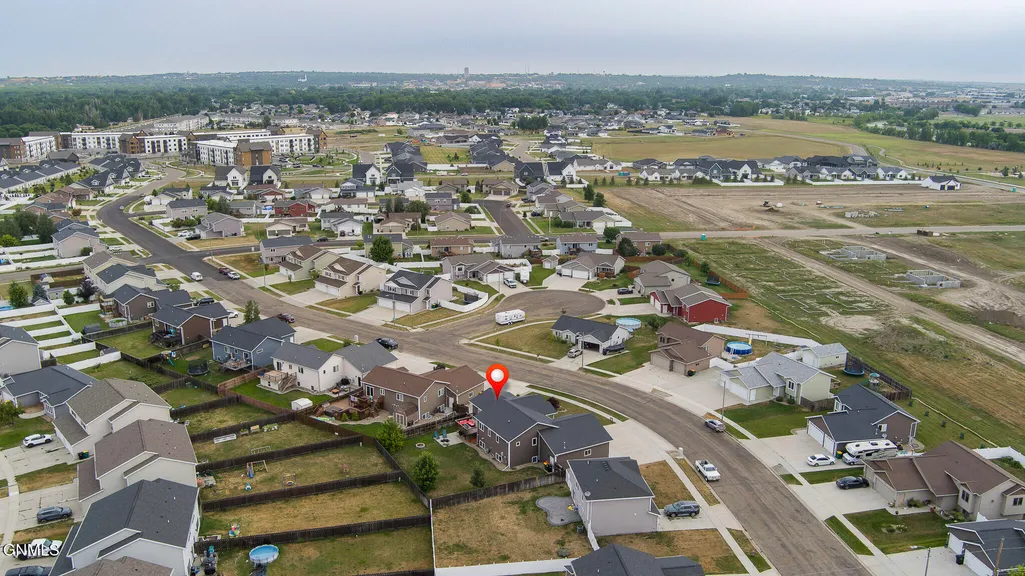
| Directions | South Washington St. to Burleigh Ave. turn left (East) to Dortmund Dr. The house is on the West side of the Street. |
| City | Bismarck |
| MLS Area | Bismarck City |
| Lot Size Units | Acres |
| Lot Size Square Feet | 12014.0 |
| Carport Y/N | No |
| Land Lease Y/N | No |
| Tax Annual Amount | 5386.0 |
| Home Warranty Y/N | No |
| Lease Renewal Y/N | No |
| MLS Area Minor | Bismarck City |
| Additional Parcels Y/N | No |
| Lease Considered Y/N | No |
| Rent Control Y/N | No |
| Standard Status | Active |
| MobileHomeRemainsYN | No |
| Legal Description | Lot 8 Block 5 Huber RE Estate Trust 1st Addition |
| Senior Community | None |
| New Construction | None |
| Sewer_co_Public_sp_Sewer | True |
| Water Body Access Y/N | None |
Interior Features
| Interior Amenities | Main Floor Bedroom,Pantry,Primary Bath,Walk-In Closet(s),Wet Bar |
|---|---|
| Basement | Daylight,Egress Windows,Finished,Full |
| Flooring | Vinyl,Carpet,Laminate |
| Basement (Y/N) | No |
| Air Conditioning Y/N | Yes |
| Heating Y/N | Yes |
| Window Features | Window Treatments |
| Fireplace Y/N | Yes |
| Above Grade Finished Area | 1559.0 |
| Half Baths | 1 |
| 3/4 Baths | 2 |
| Total Bedrooms | 5 |
| Below Grade Finished Area | 1391.0 |
| Total Baths | 4 |
| Heating-Forced Air | True |
| Heating-Natural Gas | True |
Exterior Features
| Exterior Amenities | Fire Pit |
|---|---|
| Fencing | Wood,Back Yard,Gate |
| Parking Features | Garage Door Opener,Heated Garage,Parking Pad,Water,See Remarks,Triple+ Driveway,Floor Drain,Additional Parking,Attached |
| Lot Features | Sprinklers In Rear,Sprinklers In Front,Landscaped,Level,Lot - Owned |
| Water Source | Public |
| Lot Size Area | 0.28 |
| Spa | No |
| Building Area Total | 2950.0 |
| Lot Dimensions | 105F,76R,127 Avg Depth |
| Lot Size Acres | 0.28 |
| Road Frontage Type | City Street |
| Crops Included Y/N | No |
| Horse Y/N | No |
| Irrigation Water Rights Y/N | No |
Amenities
- Foreclosure
- Views
- Short Sale
- New Construction
- Adult 55+
- Lease To Own
- No HOA Fees
- Furnished
- Primary On Main
- Air Conditioning
- Seller Finance
- Green
- Fixer Upper
- Horse
- Golf
- Fireplace
- Deck
- Garage
- Basement
- Pool
Property vs Single Family Average in 58504
Price
Taxes
Year Built
Visits
 The information being provided by Bismarck Mandan Board of Realtors is for the visitor's personal, noncommercial use and may not be used for any purpose other than to identify prospective properties visitor may be interested in purchasing. The data contained herein is copyrighted by Bismarck Mandan Board of Realtors and is protected by all applicable copyright laws. Any dissemination of this information is in violation of copyright laws and is strictly prohibited. Any property information referenced
