








Address
7649 Dogwood Drive, Bismarck, ND
Price
$ 464,900
Property Attributes
- MLS#4027798
- TypeSingle Family
- Listing Status Active
- CountyBURLEIGH
- CityBismarck
- AreaBismarck Rural
- NeighborhoodBriardale
- Zip58504
- Style
- Year Built1979
- Price$ 464,900
- Bedrooms3
- Full Bathrooms2
- Half Bathrooms0
- Sqr Footage2336
- Lot Size2.15 Acres
Data Source:
Bismarck Mandan BOR (BMBOR)
Property Description
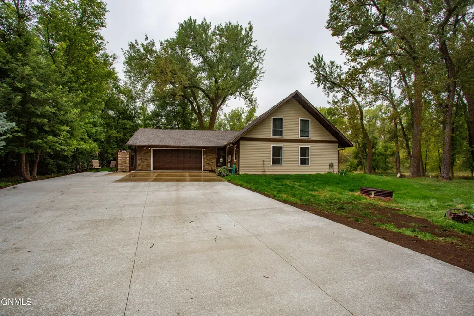
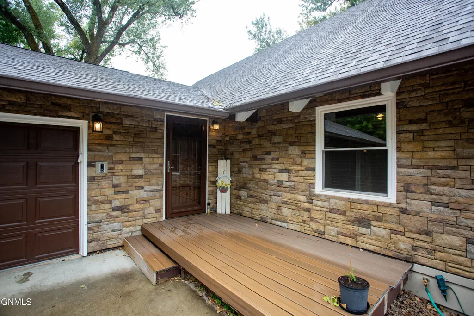
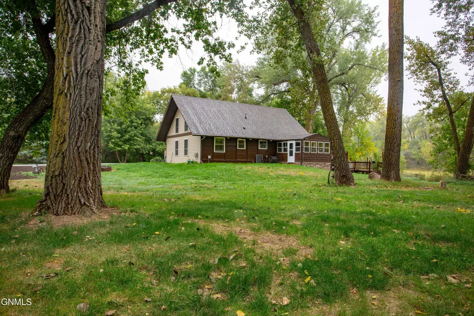
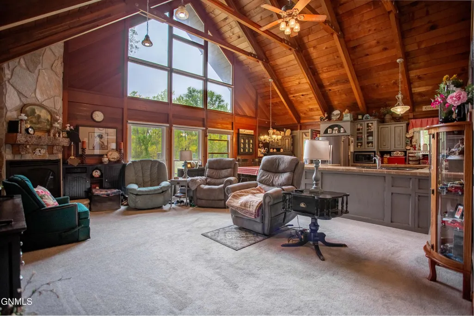
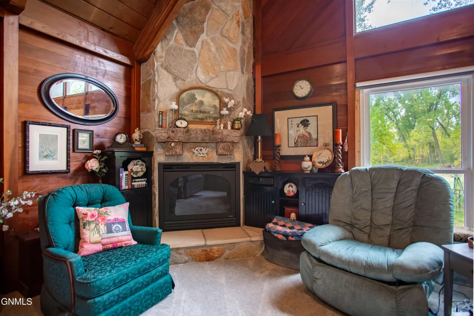
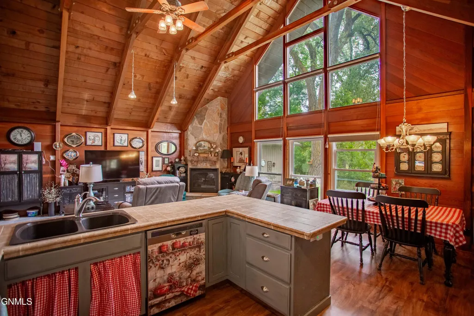
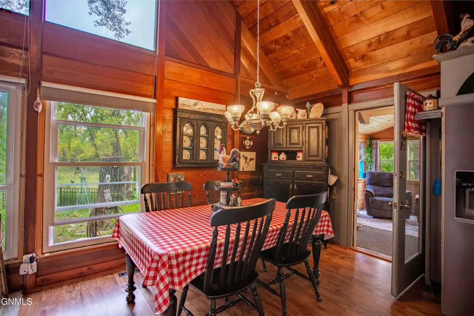
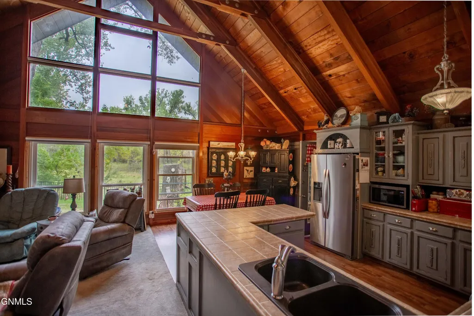
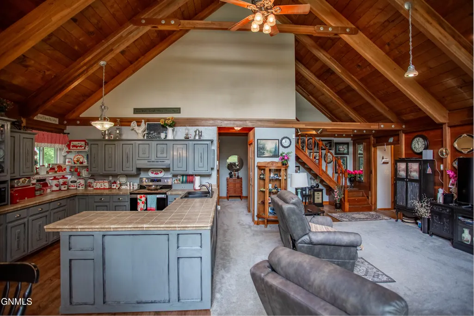
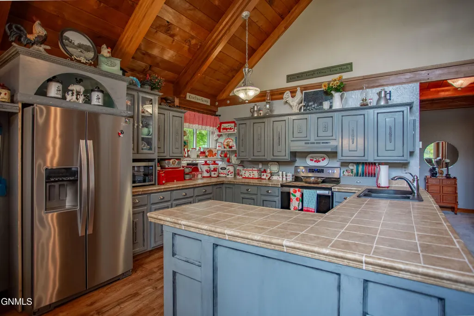
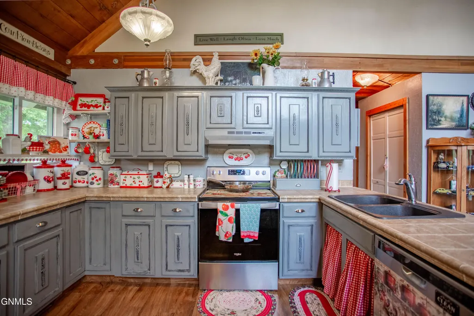
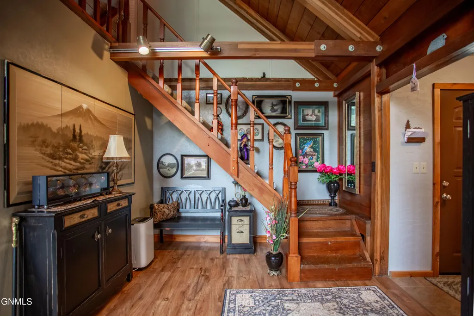
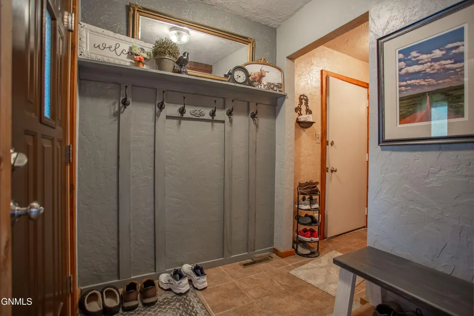
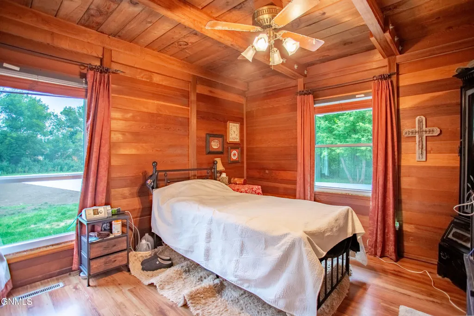
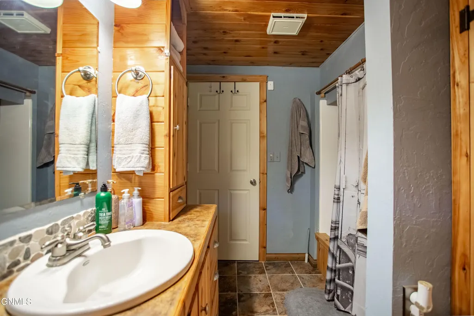
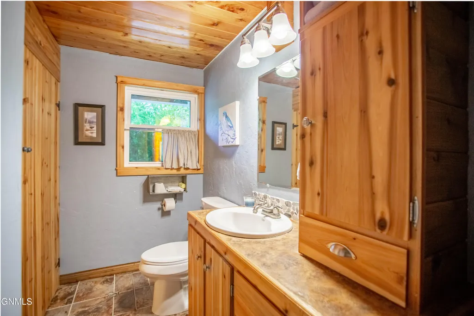
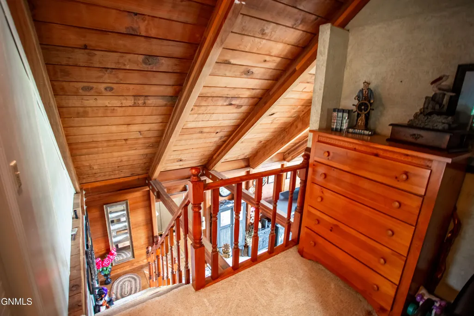
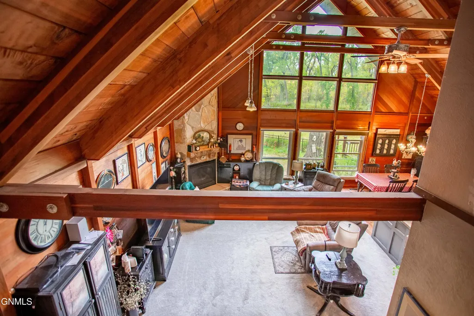
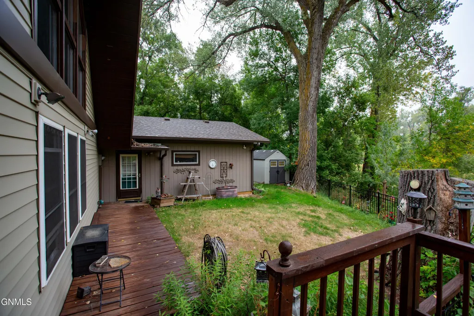
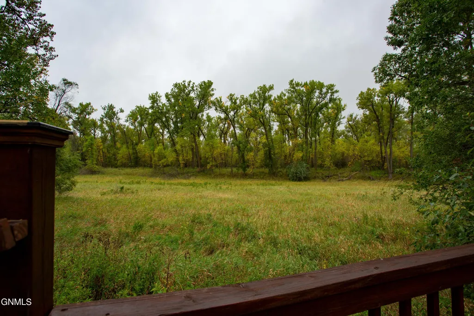
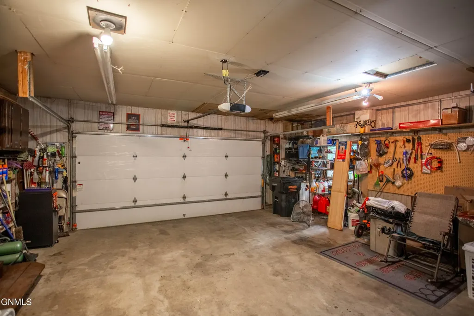
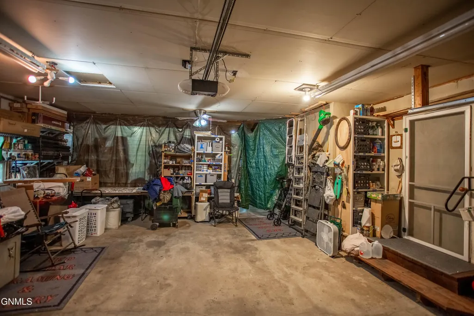
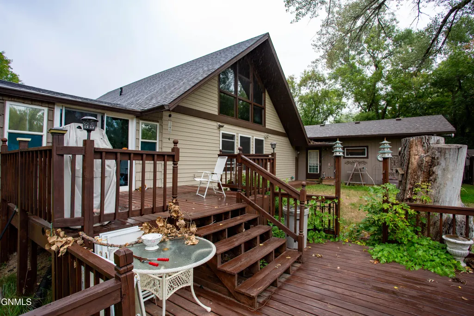
Your cottage in the woods, just minutes from the heart of Bismarck! This beautiful A-frame home offers a rare combination of privacy, character, and convenience, set on more than 2 acres and just a short walk through East Sibley Nature Park to the Missouri River. Built with solid cedar construction, this home has a warm, timeless feel that makes you want to slow down and stay awhile. The light-filled great room is a perfect place to take in the surrounding beauty, with plenty of windows that bring the outdoors in and offer the chance to watch wildlife right from home. A cozy den provides another comfortable space to gather, relax, or curl up with a good book. The spacious kitchen offers ample cabinetry and plenty of room to prepare meals, gather, and enjoy everyday life. The main floor features the laundry room, two bedrooms and a full bathroom, with an additional bedroom and bathroom upstairs. The unique A-frame design adds charm and character throughout, creating a home that feels both special and inviting. The oversized, double-deep two-car garage provides plenty of room for vehicles, outdoor gear, storage, or a workshop. And with more than 2 acres to enjoy, there's room to create your own private retreat while still being just minutes from everything Bismarck has to offer. If you've been looking for a home with character, space, and a little bit of that tucked-away-in-the-woods feeling, this one is worth a look.
| Elementary School | Middle School | High School |
|---|---|---|
| Prairie Rose Elementary School | Wachter Middle School | Bismarck High |
| Price History | |
|---|---|
| 9/20/2026 | Listed $464,900 |
General Features
| Sewer | Septic System,Septic Tank |
|---|---|
| Heating | Forced Air,Propane |
| Cooling | Ceiling Fan(s),Central Air |
| Utilities | Underground Utilities,Trash Pickup - Private,Phone Available,Water Connected,Propane,Cable Connected,Electricity Connected |
| Possession | Close Of Escrow,STOP |
| Roof | Asphalt |
| Appliances | Dishwasher,Electric Range,Exhaust Fan,Range Hood,Refrigerator |
| Garage Spaces | 2.0 |
| Association Fee Includes | None |
| Patio/Porch Features | Deck |
| Architectural Style | See Remarks |
| Construction Materials | Wood Siding,Other,Aluminum Siding,Lap Siding |
| Year Built | 1979 |
| Levels | One and One Half |
| Property Subtype | Single Family Residence |
| Tax Year | 2025 |
| Parcel Number | 38-137-80-16-03-010 |
| County | Burleigh |
| Property Type | Residential |
| HOA | No |
| Attached Garage | Yes |
| Subdivision Name | Briardale |
| Garage Y/N | Yes |
| Other Structures | Shed(s) |
| Full Baths | 1 |
| Status | Active |
| Directions | 48th Ave to Sibley Drive,south on Sibley Drive,west on Dogwood Drive,last house on left (south) side of road. |
| High School | Bismarck High |
| City | Bismarck |
| MLS Area | Bismarck Rural |
| Lot Size Units | Acres |
| Lot Size Square Feet | 93654.0 |
| Carport Y/N | No |
| Elementary School | Prairie Rose |
| Land Lease Y/N | No |
| Tax Annual Amount | 0.0 |
| Home Warranty Y/N | No |
| Middle/Junior High School | Wachter |
| Lease Renewal Y/N | No |
| MLS Area Minor | Bismarck Rural |
| Additional Parcels Y/N | No |
| Lease Considered Y/N | No |
| Rent Control Y/N | No |
| Standard Status | Active |
| MobileHomeRemainsYN | No |
| Legal Description | TWN:137 RNG:80 BLK:03 BRIARDALE II Block 03 LOT 1 |
| Senior Community | None |
| New Construction | None |
| Sewer_co_Septic_sp_Tank | True |
| Utilities_co_Cable_sp_Connected | True |
| Utilities_co_Underground_sp_Utilities | True |
| Water Body Access Y/N | None |
Interior Features
| Interior Amenities | Ceiling Fan(s),High Speed Internet,Main Floor Bedroom,Vaulted Ceiling(s) |
|---|---|
| Basement | Crawl Space |
| Flooring | Carpet,Laminate |
| Total Fireplaces | 1 |
| Fireplace Features | Living Room,Propane |
| Basement (Y/N) | No |
| Air Conditioning Y/N | Yes |
| Heating Y/N | Yes |
| Window Features | Window Treatments |
| Fireplace Y/N | Yes |
| Above Grade Finished Area | 2336.0 |
| 3/4 Baths | 1 |
| Laundry Features | Main Floor Laundry |
| Total Bedrooms | 3 |
| Below Grade Finished Area | 0.0 |
| Total Baths | 2 |
| Heating-Forced Air | True |
Exterior Features
| Exterior Amenities | Propane Tank Rented,Private Yard |
|---|---|
| Fencing | Back Yard,Partial |
| Parking Features | Garage Door Opener,Heated Garage,Insulated,Oversized,Workshop in Garage,See Remarks,Workbench,RV Access/Parking,Garage Faces Front,Double Driveway,Additional Parking,Attached |
| Lot Features | Wooded,Irregular Lot,Private |
| Water Source | Rural Water Membership |
| Lot Size Area | 2.15 |
| Foundation Details | Block |
| Spa | No |
| Building Area Total | 2336.0 |
| Lot Dimensions | 129 x 164 x 85 x 46 |
| Lot Size Acres | 2.15 |
| Road Surface Type | Gravel |
| Road Frontage Type | County Road |
| Crops Included Y/N | No |
| Horse Y/N | No |
| Irrigation Water Rights Y/N | No |
Amenities
- Foreclosure
- Views
- Short Sale
- New Construction
- Adult 55+
- Lease To Own
- No HOA Fees
- Furnished
- Primary On Main
- Air Conditioning
- Seller Finance
- Green
- Fixer Upper
- Horse
- Golf
- Fireplace
- Deck
- Garage
- Basement
- Pool
Property vs Single Family Average in 58504
Price
Year Built
Visits
 The information being provided by Bismarck Mandan Board of Realtors is for the visitor's personal, noncommercial use and may not be used for any purpose other than to identify prospective properties visitor may be interested in purchasing. The data contained herein is copyrighted by Bismarck Mandan Board of Realtors and is protected by all applicable copyright laws. Any dissemination of this information is in violation of copyright laws and is strictly prohibited. Any property information referenced
