

Just Listed























Address
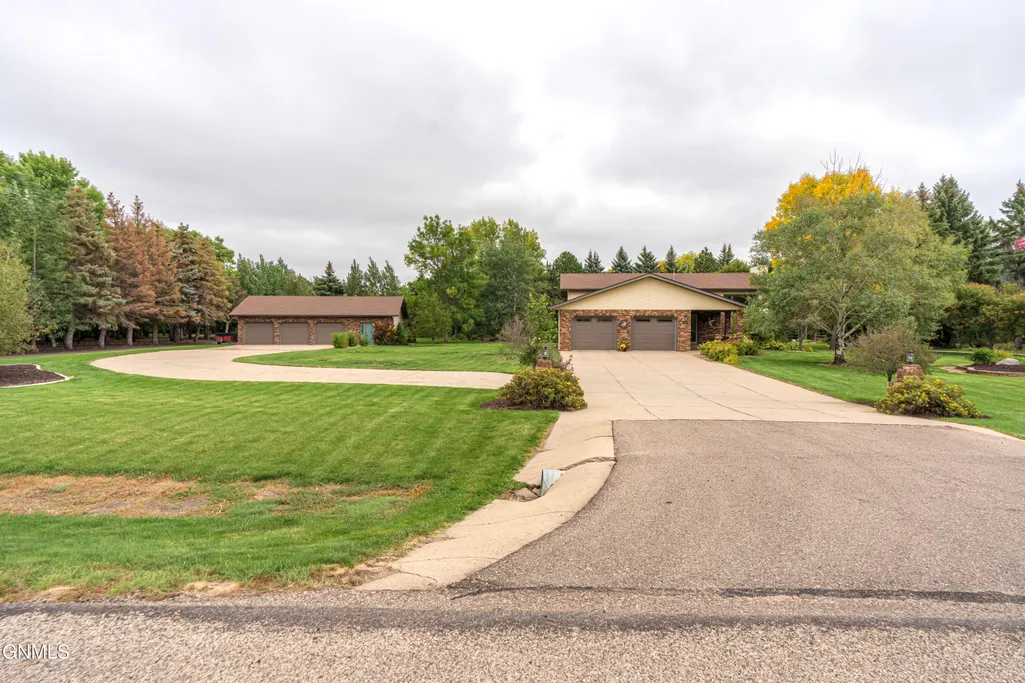
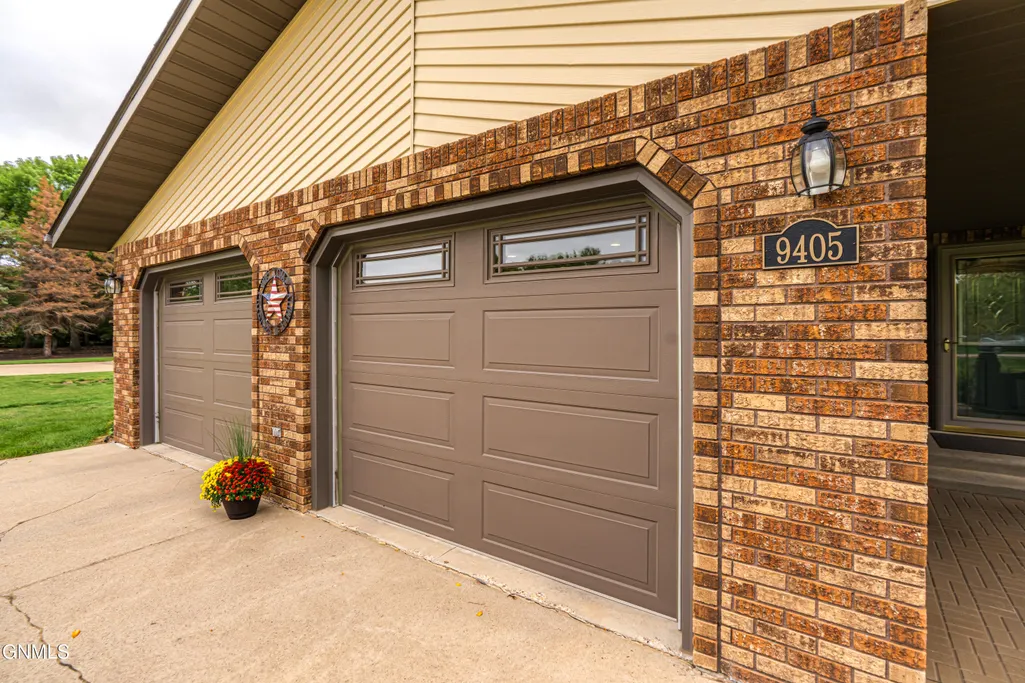
9405 Oak Drive, Bismarck, ND
Price
$ 665,000
Property Attributes
- MLS#4027871
- TypeSingle Family
- Listing Status Contingent/Accepting Backup Offers
- CountyBurleigh
- CityBismarck
- AreaBismarck Rural
- NeighborhoodHay Creek Pines
- Zip58503
- StyleSplit Entry
- Year Built1988
- Taxes$ 3516
- Price$ 665,000
- Bedrooms5
- Full Bathrooms3
- Half Bathrooms0
- Sqr Footage2576
- Lot Size2.37 Acres
Data Source:
Bismarck Mandan BOR (BMBOR)
Property Description
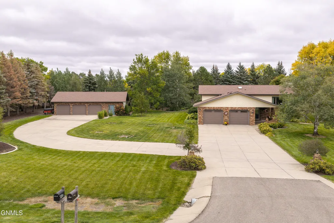
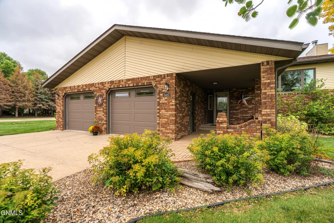
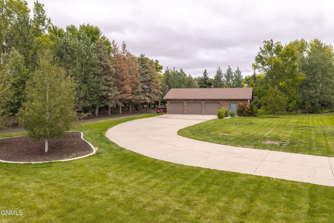
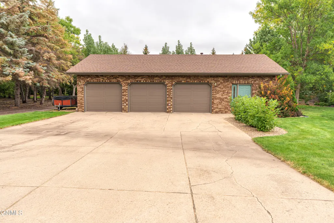
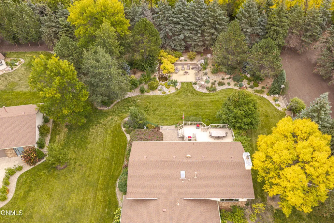
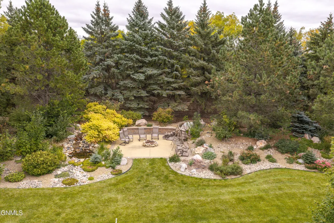
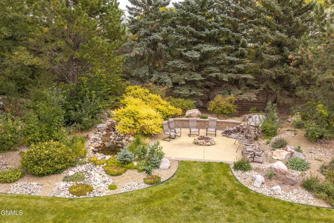
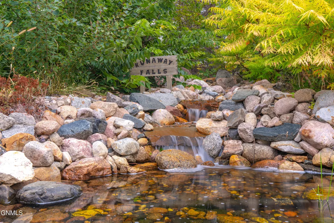
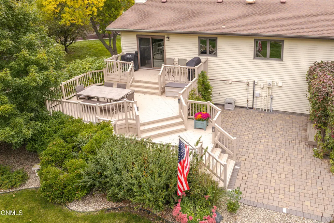
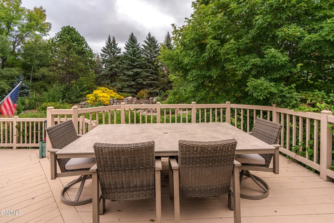
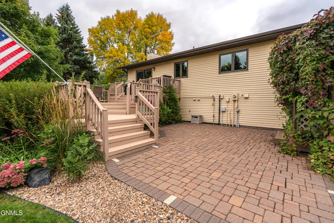
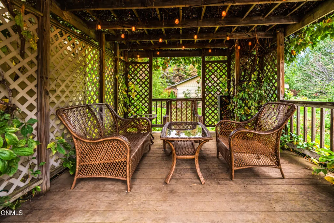
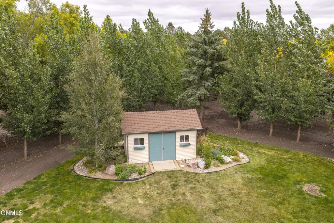
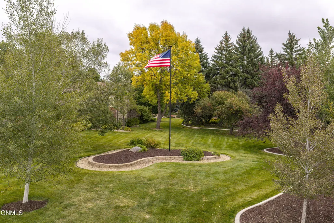
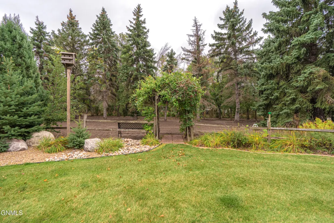
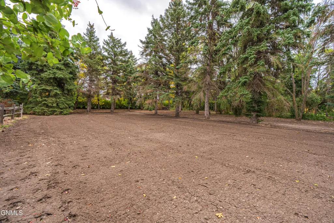
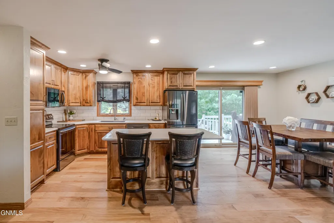
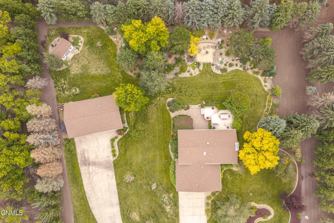
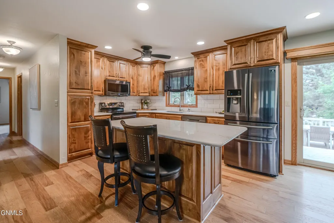
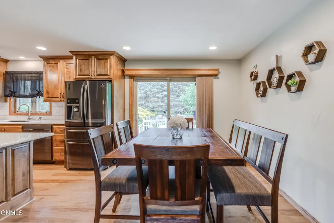
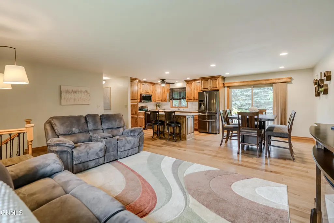
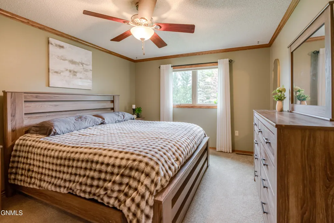
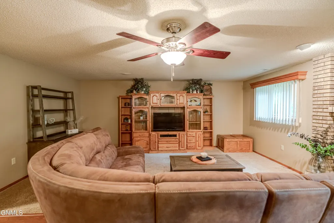
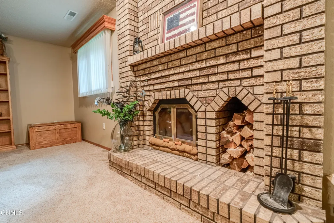
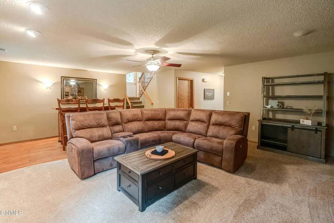
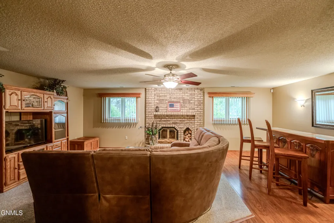
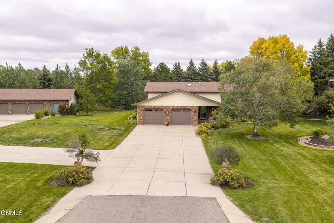
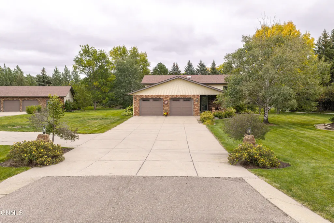
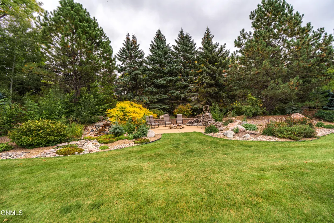
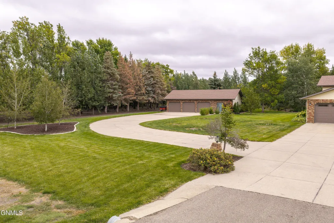
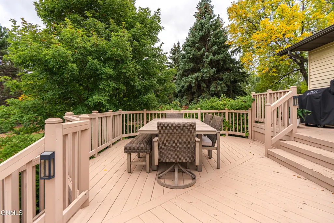
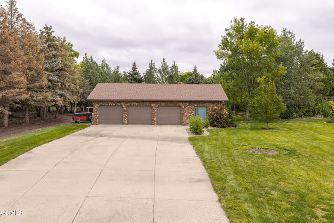
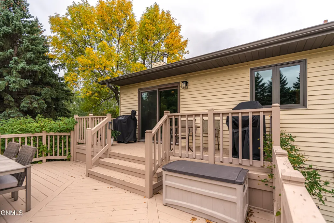
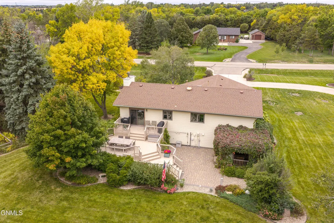
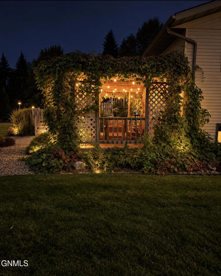
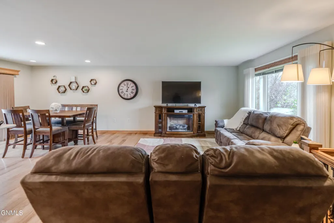
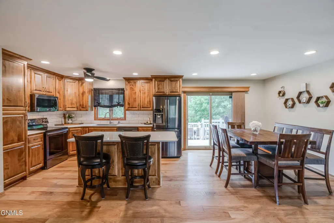
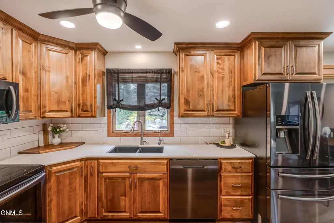
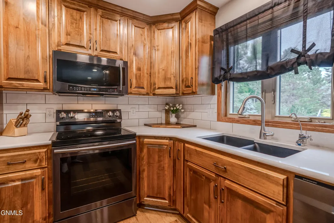
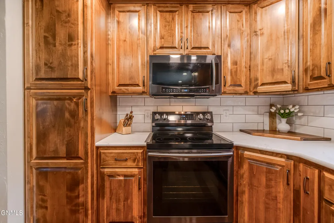
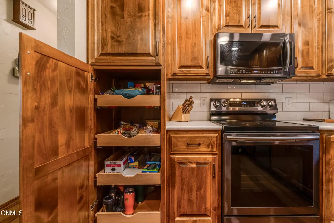
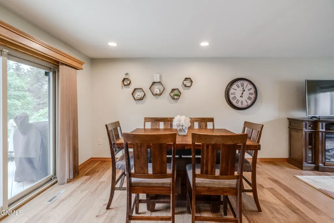
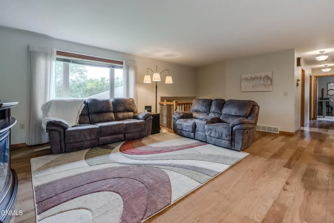
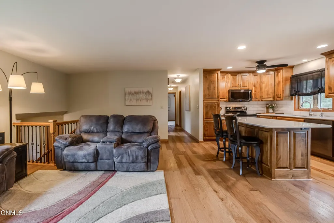
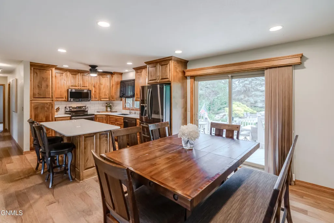
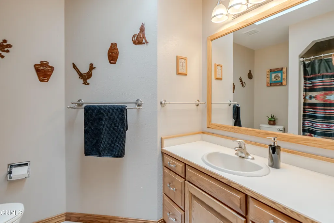
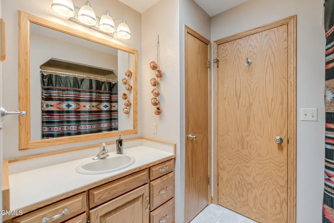
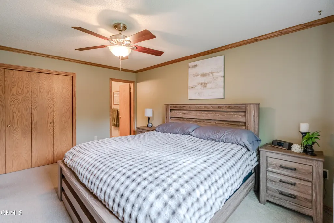
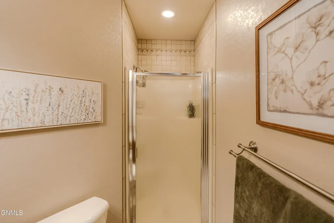
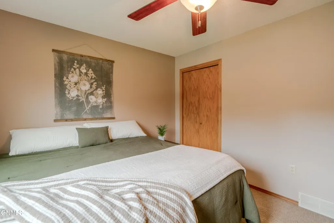
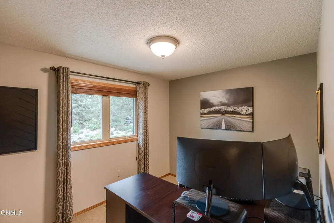
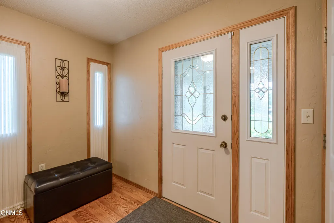
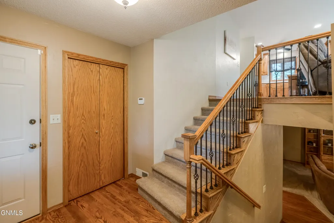
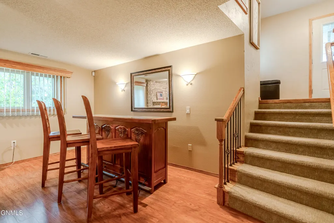
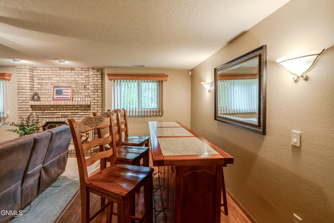
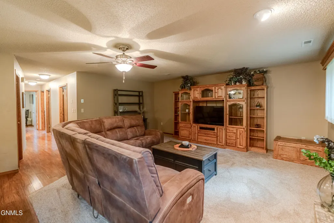
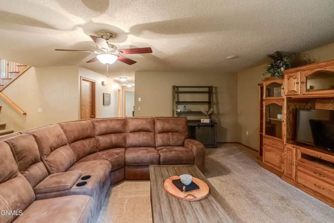
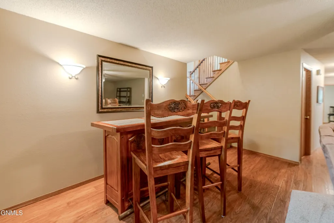
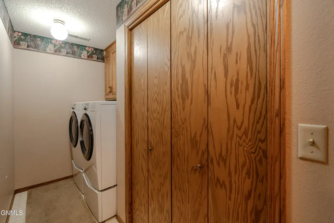
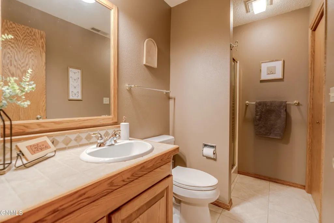
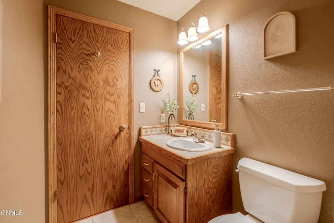
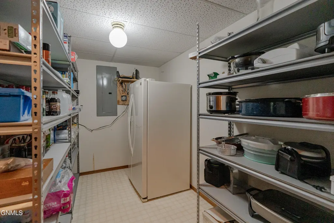
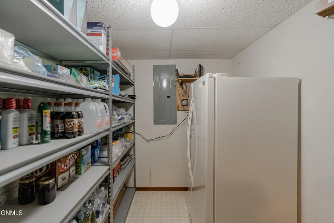
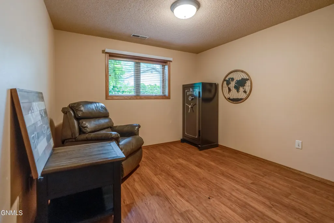
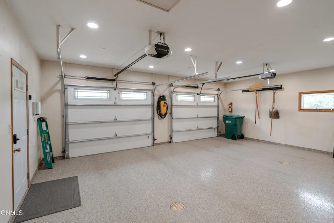
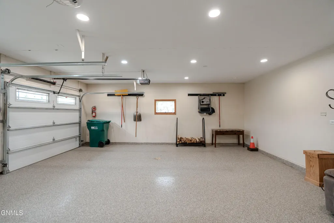
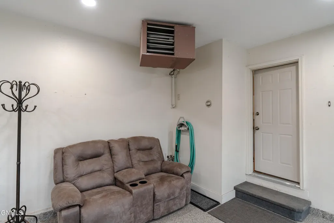
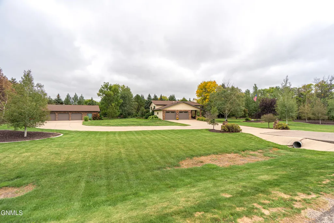
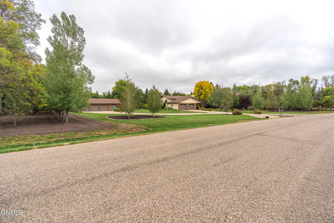
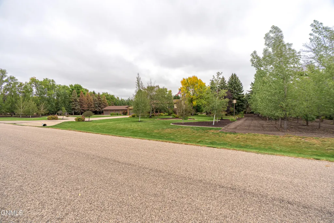
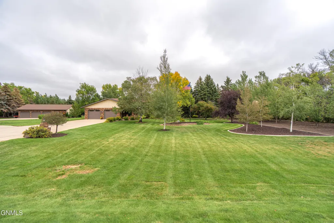
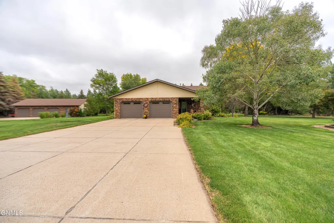
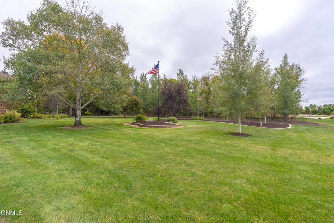
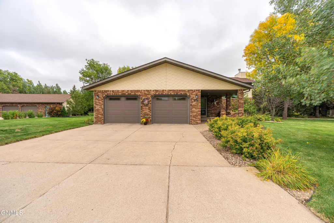
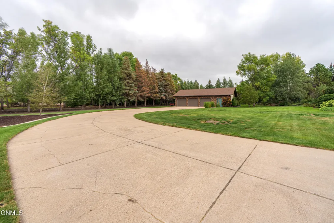
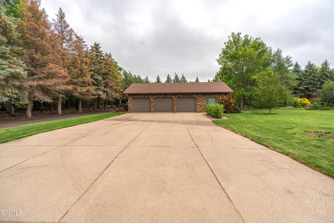
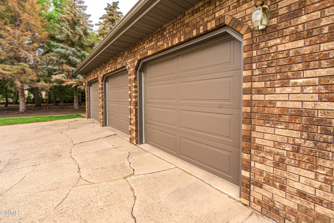
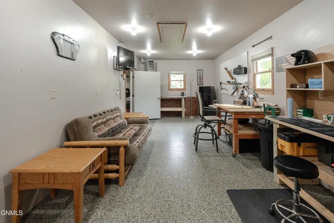
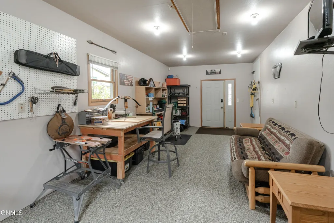
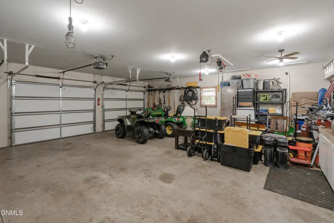
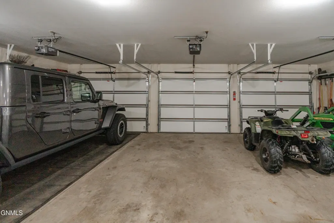
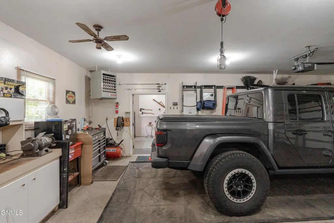
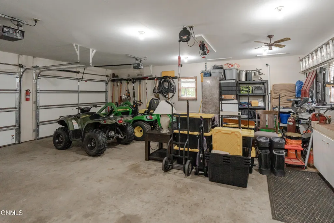
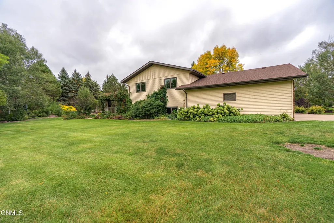
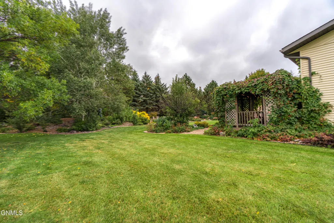
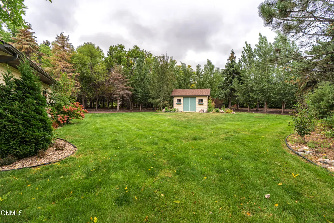
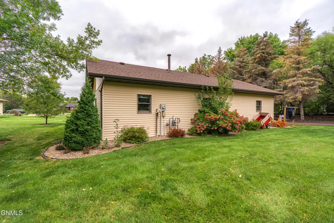
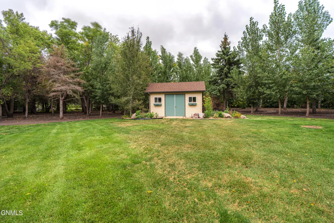
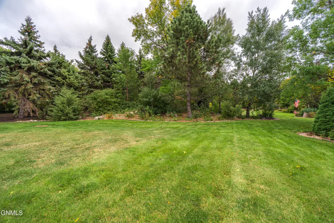
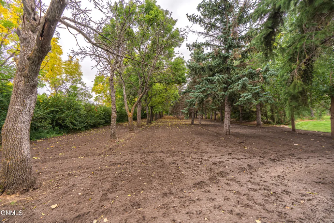
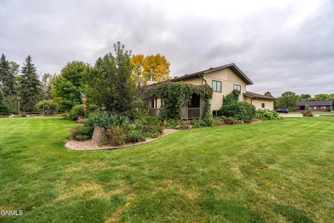
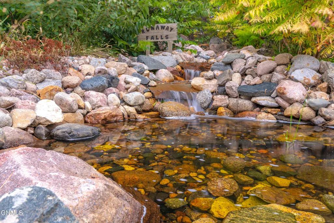
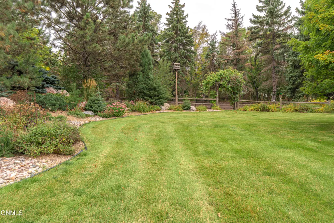
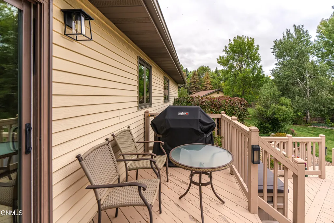
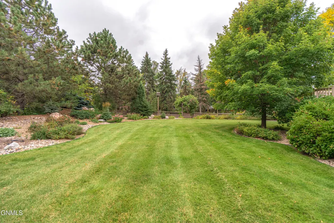
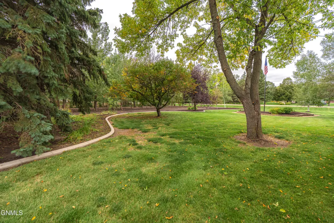
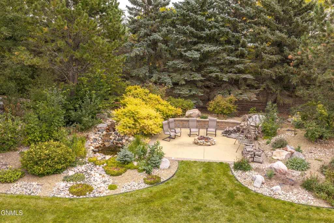
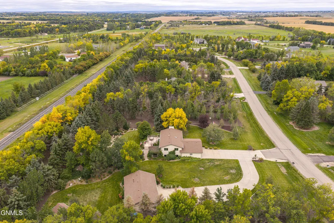
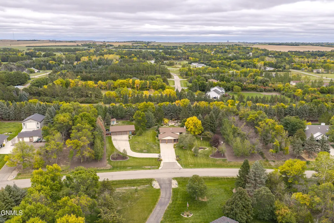
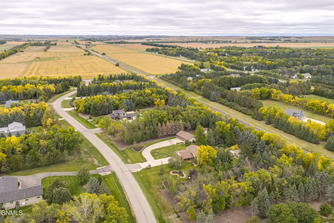
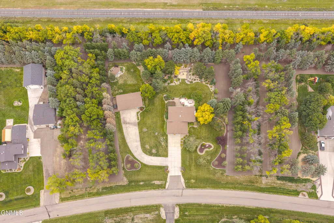
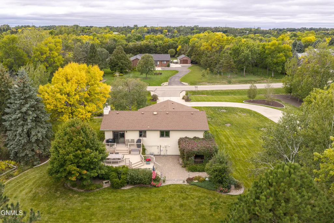
Tucked among the pines in Haycreek Pines, this 5-bedroom, 3-bath home offers room to spread out on 2.37 wooded acres. The current owners have cared for the property with attention to the details, from adding rubber mulch and removing trees as needed to installing a new septic lift pump and replacing the garbage disposal. Inside, the kitchen features alder cabinetry with pull-out drawers and quartz countertops. Scraped hickory floors bring warmth to the main living area, while a two-level deck off the dining room gives you space to enjoy the serene setting. Three bedrooms are on the main level, including a primary suite with its own three-quarter bath. Downstairs, gather around the fireplace in the spacious family room, complete with a dry bar. Two more bedrooms with daylight windows, a three-quarter bath, laundry and storage round out the lower level. Mature pines and carefully tended landscaping stretch across the property, along with a generous garden area ready for spring planting. Unwind beneath the pergola near the patio and deck, or gather around the firepit with the sound of the waterfall and pond nearby. A 28-by-46-foot heated garage and shop gives you plenty of room for vehicles, hobbies and projects. Come for the space; stay for everything you can do with it.
| Price History | |
|---|---|
| 9/23/2026 | Listed $665,000 |
General Features
| Sewer | Septic System,Septic Tank |
|---|---|
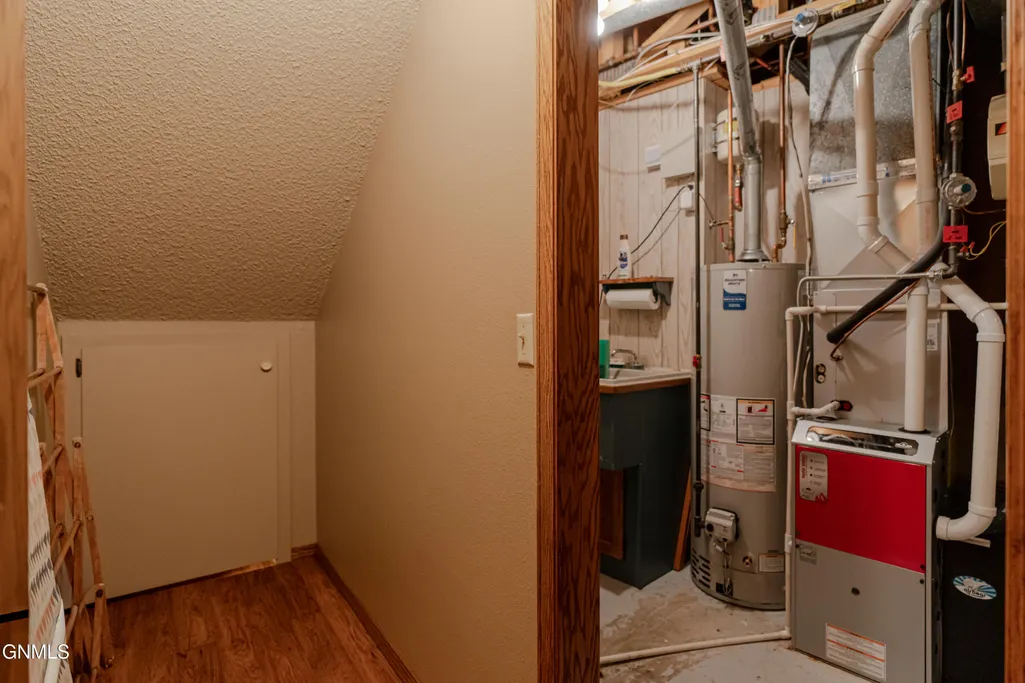
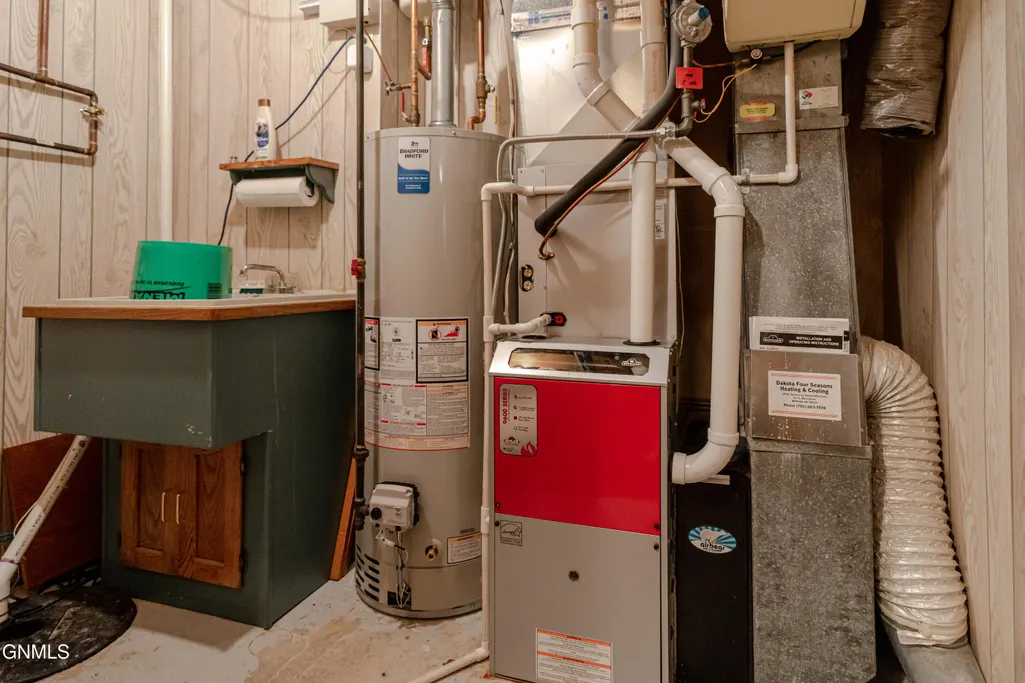
| Heating | Forced Air,Natural Gas |
| Cooling | Ceiling Fan(s),Central Air |
| Utilities | Trash Pickup - Private,Sewer Connected,Natural Gas Connected,Water Connected,Electricity Connected |
| Possession | Close Of Escrow |
| Roof | Shingle,Asphalt |
| Appliances | Dishwasher,Disposal,Dryer,Microwave Hood,Range,Refrigerator,Washer |
| Garage Spaces | 5 |
| Association Fee Includes | None |
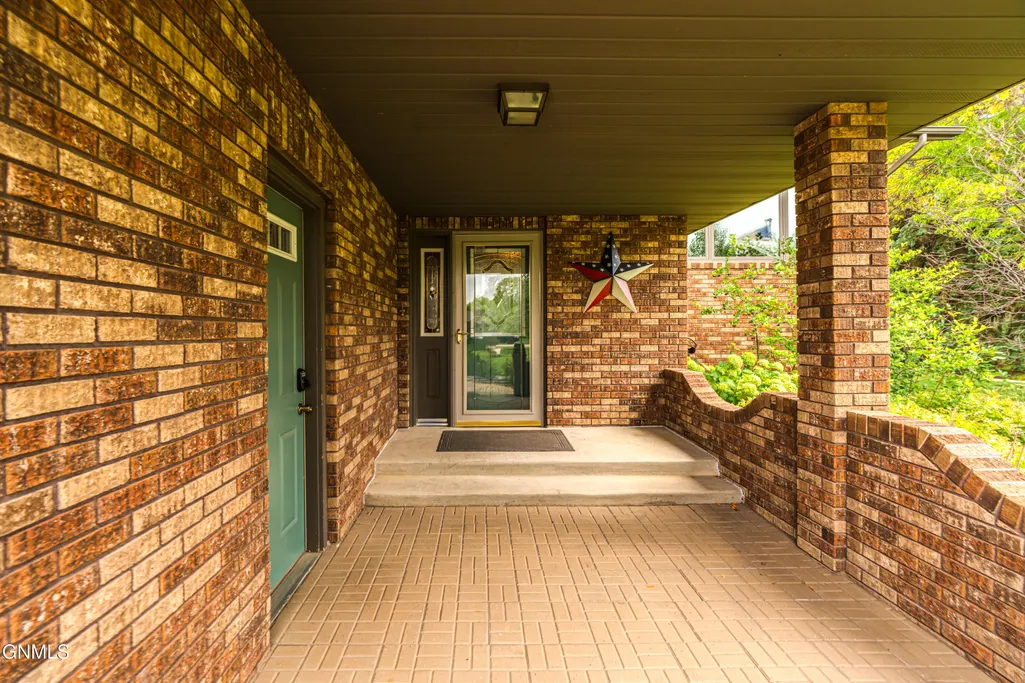
| Patio/Porch Features | Deck,Patio,Porch |
| Architectural Style | Split Entry |
| Security Features | Smoke Detector(s) |
| Construction Materials | Brick,Metal Siding |
| Year Built | 1988 |
| Levels | Two |
| Property Subtype | Single Family Residence |
| Tax Year | 2025 |
| Parcel Number | 24-140-80-50-03-040 |
| County | Burleigh |
| Property Type | Residential |
| HOA | false |
| Attached Garage | true |
| Contingency | Contingent/Accepting Backup Offers |
| Subdivision Name | Hay Creek Pines |
| Garage Y/N | true |
| Other Structures | Gazebo,Second Garage,Shed(s),Workshop |
| Total Rooms | 15 |
| Full Baths | 1 |
| Status | Contingent/Accepting Backup Offers |
| Directions | North on Hwy 83 to 97th Avenue, turn east on 91st to Oak Drive. Home is on the left side of the road. |
| High School | Legacy High |
| City | Bismarck |
| MLS Area | Bismarck Rural |
| Lot Size Units | Acres |
| Lot Size Square Feet | 103237 |
| Carport Y/N | No |
| Elementary School | Silver Ranch |
| Land Lease Y/N | No |
| Tax Annual Amount | 3516.43 |
| Home Warranty Y/N | No |
| Middle/Junior High School | Simle |
| Lease Renewal Y/N | No |
| MLS Area Minor | Bismarck Rural |
| Additional Parcels Y/N | No |
| Lease Considered Y/N | No |
| Rent Control Y/N | No |
| Standard Status | Pending |
| MobileHomeRemainsYN | No |
| Legal Description | HAY CREEK PINES Block 03 Lot 4 |
| Senior Community | None |
| New Construction | None |
| Sewer_co_Septic_sp_Tank | true |
| Water Body Access Y/N | None |
Interior Features
| Interior Amenities | Ceiling Fan(s),Dry Bar,Main Floor Bedroom,Primary Bath |
|---|---|
| Basement | Daylight,Finished,Full,Storage Space,Sump Pump |
| Flooring | Carpet,Hardwood,Linoleum |
| Total Fireplaces | 1 |
| Fireplace Features | Basement,Family Room |
| Basement (Y/N) | No |
| Air Conditioning Y/N | true |
| Heating Y/N | true |
| Window Features | Window Treatments,Skylight(s) |
| Fireplace Y/N | true |
| Above Grade Finished Area | 1328 |
| 3/4 Baths | 2 |
| Total Bedrooms | 5 |
| Below Grade Finished Area | 1248 |
| Total Baths | 3 |
| Heating-Forced Air | true |
| Heating-Natural Gas | true |
Exterior Features
| Exterior Amenities | Storage,Rain Gutters,Private Yard,Private Entrance,Other,Fire Pit,Garden,Keyless Entry,Lighting |
|---|---|
| Parking Features | Garage Door Opener,Heated Garage,Insulated,Workshop in Garage,Triple+ Driveway,Storage,RV Access/Parking,On Street,Off Street,Garage Faces Front,Floor Drain,Attached |
| Lot Features | Sprinklers In Rear,Sprinklers In Front,Wooded,Landscaped,Level,Lot - Owned,Private,Rectangular Lot |
| Water Source | Rural Water Membership |
| Lot Size Area | 2.37 |
| Foundation Details | Concrete Perimeter |
| Spa | No |
| Building Area Total | 2576 |
| Lot Dimensions | N/A |
| Lot Size Acres | 2.37 |
| Road Surface Type | Paved |
| Road Frontage Type | County Road,Paved Road |
| Crops Included Y/N | No |
| Horse Y/N | No |
| Irrigation Water Rights Y/N | No |
| Exterior_sp_Features_co_Garden | true |
Amenities
- Foreclosure
- Views
- Short Sale
- New Construction
- Adult 55+
- Lease To Own
- No HOA Fees
- Furnished
- Primary On Main
- Air Conditioning
- Seller Finance
- Green
- Fixer Upper
- Horse
- Golf
- Fireplace
- Deck
- Garage
- Basement
- Pool
Property vs Single Family Average in 58503
Price
Taxes
Year Built
 The information being provided by Bismarck Mandan Board of Realtors is for the visitor's personal, noncommercial use and may not be used for any purpose other than to identify prospective properties visitor may be interested in purchasing. The data contained herein is copyrighted by Bismarck Mandan Board of Realtors and is protected by all applicable copyright laws. Any dissemination of this information is in violation of copyright laws and is strictly prohibited. Any property information referenced
